By Sunayana Prabhu
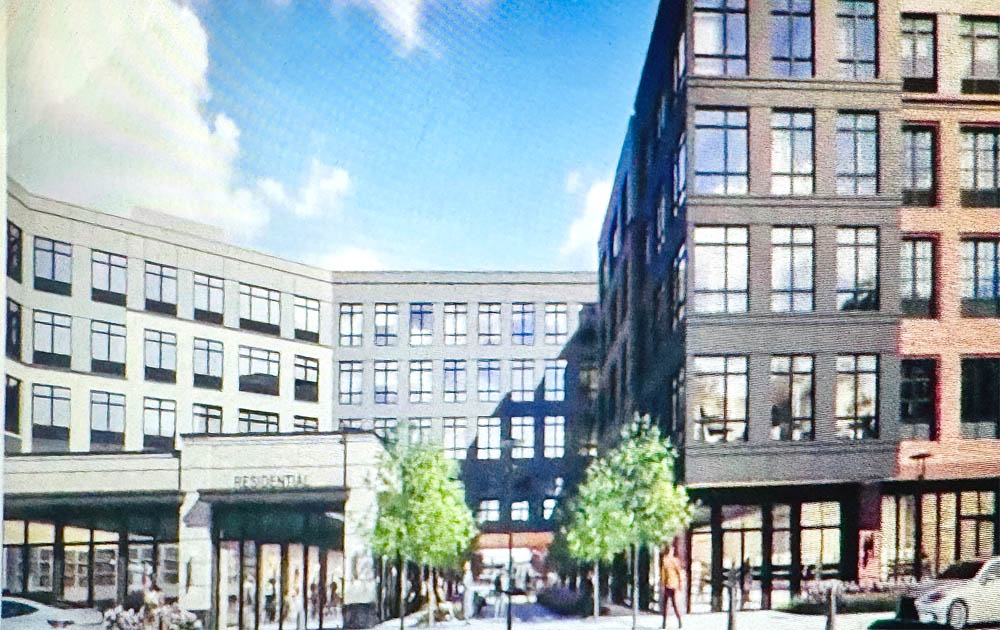
RED BANK – Long-awaited revised site plans for The Rail at Red Bank North drew strong criticism from the borough’s planning board during the July 8 meeting, with board chair Dan Mancuso observing that the new version looks like “Darth Vader lives there.”
The Rail at Red Bank North is a redevelopment project proposed by Denzar at Transit, LLC, a subsidiary of developer Denholtz, NJ Transit’s official redeveloper. The Rail at Red Bank North, spread across approximately 3.9 acres, kicks off the first phase of NJ Transit’s six-acre redevelopment plan around the train tracks. Construction on the project is expected to begin in 2027, pending planning board approvals. Denholtz previously completed The Rail at Red Bank, a 57-unit mixed-use luxury apartment community that opened in 2022 adjacent to the train station. Denholtz is headquartered across Chestnut Street from The Rail.
The proposed site for The Rail at Red Bank North is largely located on existing commuter parking lots, to the north of the train station. The plan is to develop the NJ Transit-owned land into a five-story, mixed-use transit-oriented development featuring 175 residential units (some affordable), commercial/retail spaces and public amenities, including a parking garage.
At the planning board meeting, architect Stuart Johnson and attorney Chris Murphy, on behalf of Denholtz, presented detailed site plans for the project.
However, after over three hours of testimony and discussion, the board concurred that the new renderings looked “institutionalized,” “claustrophobic” – even “depressing” – due to the dark grey façade and other design elements added to the new plans that significantly deviated from the redevelopment plans adopted by the borough council last year. The development team will now revise the plans and return for further review Sept. 9.
Project Overview
The Rail at Red Bank North is designed with two buildings connected by a residential corridor or bridge on the second floor. The site is located on a triangular plot of land with frontage on West Street, Monmouth Street to the north, Chestnut Street to the south, and the train station facing east.
Additional parking, bike racks and landscaped areas are proposed for seamless public access between the buildings and the station platform. The historic gatekeeper’s booth and the station building will be preserved in place, but the Daniel J. O’Hern memorial plaque and Count Basie bust may be relocated on site.
Thirty-five affordable units, or 20% of the total 175 residential units, will be dispersed throughout the building. The residential mix includes 24 market-rate studios, 84 one-bedroom units (77 market rate, seven affordable), 60 two-bedroom units (39 market rate, 21 affordable) and seven three-bedroom units (all affordable).
Parking, Shared Street
A five-level parking deck includes 331 spaces. Ninety-three spots on the ground and basement levels will be open for the public and commuters; 238 parking spots will be reserved for residents with private access to upper levels. Sixty-one surface spaces are planned along the interior shared street.
Parking pay machines will be installed by the garage and public spaces. The exact rates were not detailed at the hearing. The applicant has agreed that at least one garage space per unit will be included in the rent. Drivers will be able to enter and exit the parking garage from West Street. Pedestrians will be able to access the garage from the shared street.
Bicycle facilities include 88 indoor spaces and an outdoor enclosed structure near the train platform for 32 bicycles, with additional outdoor racks to be added near the retail frontage.
A central design feature known as a “woonerf,” or shared street, is planned between the buildings and the train station with a posted speed limit of about 5 to
10 mph. The curbless corridor with special paving will connect Monmouth Street to Chestnut Street. The plan features on-street parking and traffic-calming elements intended to prioritize pedestrians and cyclists while still accommodating cars and, at times, function as a flexible public space for events such as farmers markets.
Murphy told the board the proposal was “designed to comply with the plan’s goals and standards” and called it “a nearly conforming project that advances the goals of the redevelopment plan and represents a tremendous opportunity for the Borough of Red Bank.”
But board members were not impressed.
Board Pushback
Board chair Mancuso objected to changes in the building’s appearance, particularly the use of dark grey vertical fiber-cement panels facing West Street. “Renderings that were submitted during the process last year shows red brick on that location, not the darkness,” Mancuso said. The new version, “in my opinion, (is) worse,” he said.
“We all know that a lot went into this, and there was a lot of community involvement and a lot of good ideas, and we have very high expectations,” board member Brian Parnagian said, but he argued that the design lacked character amid buildings such as the Galleria, the Armory and the Anderson Building that “have a sense of permanence to them, and they’re very coherent architecturally.”
“I can’t really find coherence in all of the various material breaks,” Parnagian said. “It’s quite noisy.”
The entire frontage of both buildings is over 600 feet, Murphy said.
That creates “a sort of monolith” and does not conform to the language of “meaningful articulation” noted in the previous plan, Parnagian said.
“It’s just not the same anymore. If you look at it now, it looks like one huge wall,” board member Louis DiMento said.
Borough planner Susan Favate had concerns about changes to the “Oakland walkway,” envisioned as a pedestrian promenade linking West Street to the station plaza. In the previous designs, the walkway was an open passage under a transparent glass bridge connecting the two buildings. In the current plan, that passage feels like “a tunnel,” Favate said, with a 12.5-foot-high opening under a “bridge” of apartments with much less glass and more units.
When the borough recommended reducing the height of the buildings from six stories to five, the developer added some of the lost units into the space above the bridge, resulting in the changes that now block the view.
Murphy said the height clearance to the underside of the bridge and the width has not changed. But the walkway now feels “claustrophobic” and “depressing,” board member Barbara Boas said.
Board attorney Marc Leckstein questioned why the submitted plans differed so much from the illustrations included with the adopted redevelopment plan in 2025.
The earlier renderings “were illustrative only,” Johnson said. He maintained that the proposal complies with the redevelopment plan’s written standards while considering the board’s concerns.
“Go back to what the board approved the first time,” Leckstein suggested. “There’s actual exhibits with the architectural designs attached to the plan and adopted with the plan. So, these are all deviations from the plan.”
“This is a massive project,” resident Linda Cohen said. She said she was concerned with the scale of recent development in town. Cohen criticized another “massive project right now at the VNA.” Developer Saxum Real Estate is redeveloping the former Visiting Nurse Association site into a five-story, 212-unit multifamily development at 175 Riverside Ave.
“We are inundated with building, and we have an infrastructure issue,” Cohen said. She warned the new station project could create “a circus at the train station.”
Denholtz’s application was carried to the Sept. 9 planning board meeting. Updated architectural renderings, revised public space designs and testimony from civil and traffic engineers are expected.
The Rail at Red Bank North is part of NJ Transit’s land plan, under which the state aims to create 20,000 new affordable units as part of transit-oriented development throughout New Jersey.
The article originally appeared in the July 16 – 22, 2026 print edition of The Two River Times.